57 Via Zaragoza
57 Via Zaragoza
57 Via Zaragoza
57 Via Zaragoza
57 Via Zaragoza
57 Via Zaragoza
57 Via Zaragoza
57 Via Zaragoza
57 Via Zaragoza
57 Via Zaragoza
57 Via Zaragoza
57 Via Zaragoza
57 Via Zaragoza
57 Via Zaragoza
57 Via Zaragoza
57 Via Zaragoza
57 Via Zaragoza
57 Via Zaragoza
57 Via Zaragoza
57 Via Zaragoza
57 Via Zaragoza
57 Via Zaragoza
57 Via Zaragoza
57 Via Zaragoza
57 Via Zaragoza
57 Via Zaragoza
57 Via Zaragoza
57 Via Zaragoza
57 Via Zaragoza
57 Via Zaragoza
57 Via Zaragoza
57 Via Zaragoza
57 Via Zaragoza
57 Via Zaragoza
57 Via Zaragoza
57 Via Zaragoza
57 Via Zaragoza
57 Via Zaragoza
57 Via Zaragoza
57 Via Zaragoza
57 Via Zaragoza
57 Via Zaragoza
57 Via Zaragoza
SEE ALL PHOTOS
57 Via Zaragoza
57 Via Zaragoza
57 Via Zaragoza
57 Via Zaragoza
57 Via Zaragoza
57 Via Zaragoza
57 Via Zaragoza
57 Via Zaragoza
57 Via Zaragoza
57 Via Zaragoza
57 Via Zaragoza
57 Via Zaragoza
57 Via Zaragoza
57 Via Zaragoza
57 Via Zaragoza
57 Via Zaragoza
57 Via Zaragoza
57 Via Zaragoza
57 Via Zaragoza
57 Via Zaragoza
57 Via Zaragoza
57 Via Zaragoza
57 Via Zaragoza
57 Via Zaragoza
57 Via Zaragoza
57 Via Zaragoza
57 Via Zaragoza
57 Via Zaragoza
57 Via Zaragoza
57 Via Zaragoza
57 Via Zaragoza
57 Via Zaragoza
57 Via Zaragoza
57 Via Zaragoza
57 Via Zaragoza
57 Via Zaragoza
57 Via Zaragoza
57 Via Zaragoza
57 Via Zaragoza
57 Via Zaragoza
57 Via Zaragoza
57 Via Zaragoza
57 Via Zaragoza
Listed by Cheryl Lynch CA DRE# 01314572 with Compass 949-842-5340
For Sale

57 Via Zaragoza

57 Via Zaragoza, San Clemente, CA 92672

$1,749,000
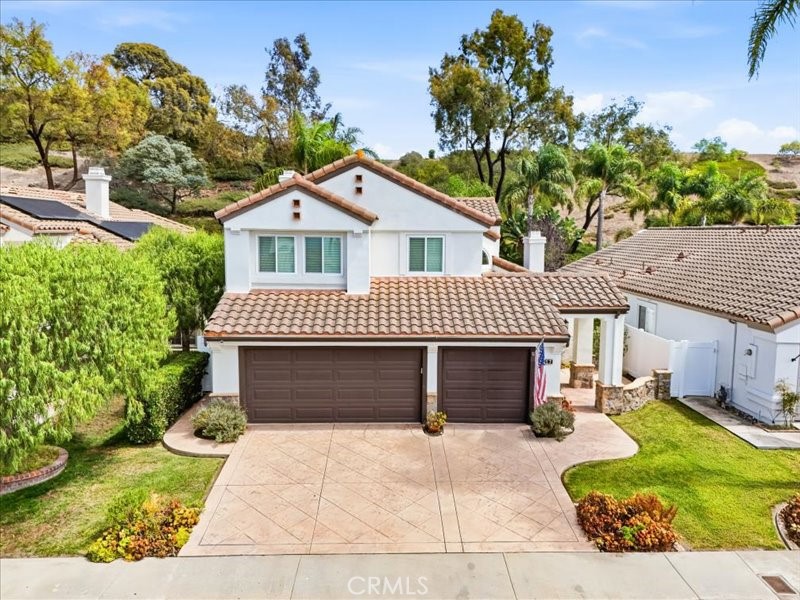
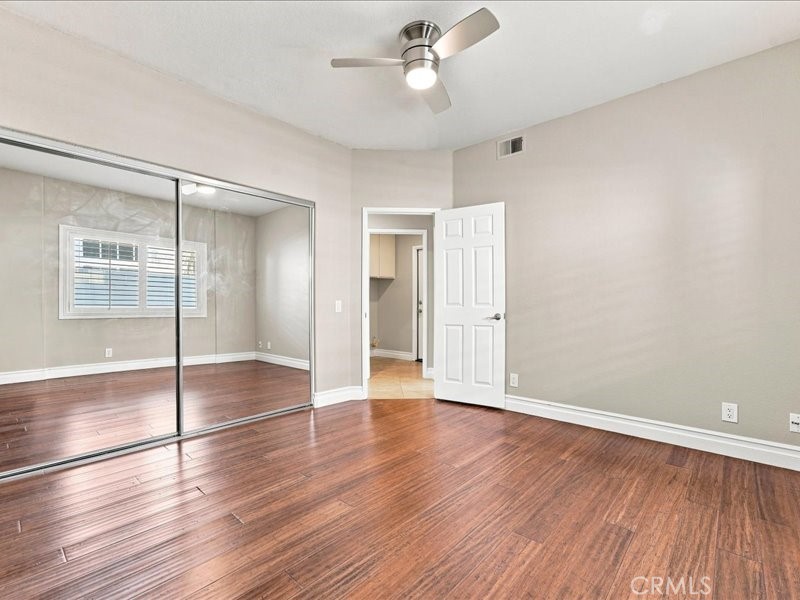
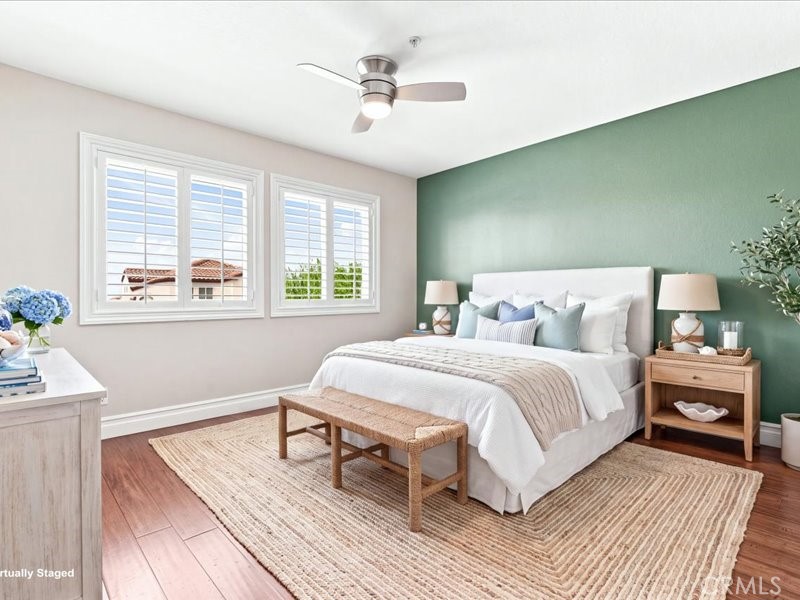
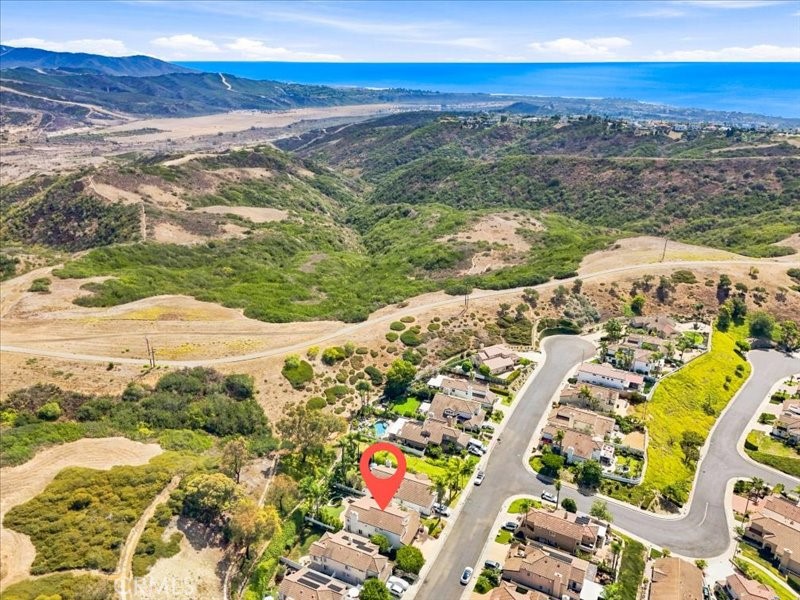
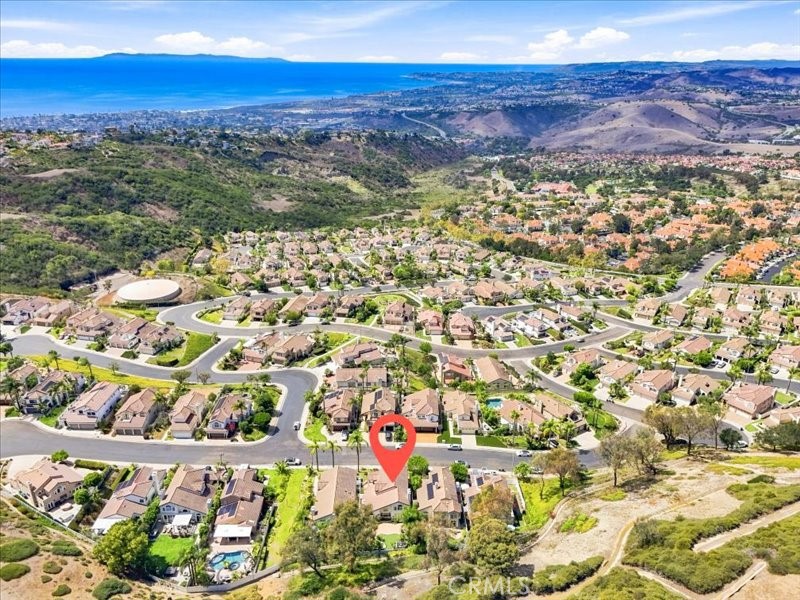
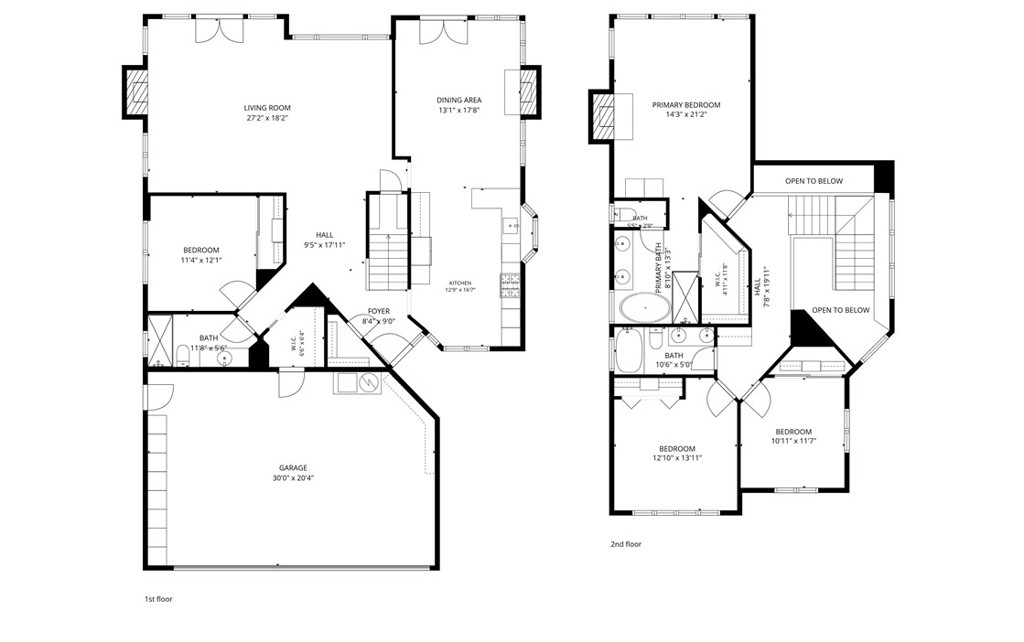
Some homes impress you with a list of features. This one wins you over with how it feels to live there. Tucked into a quiet cul-de-sac in the Pacific Shores community of Rancho San Clemente, this beautifully upgraded 4-bedroom, 3-bath home offers approximately 2,479 square feet designed for both everyday comfort and the moments that bring people together. A highly desirable main-level bedroom and full bath, three-car garage, exceptional storage and an incredible backyard make the home as functional as it is inviting.

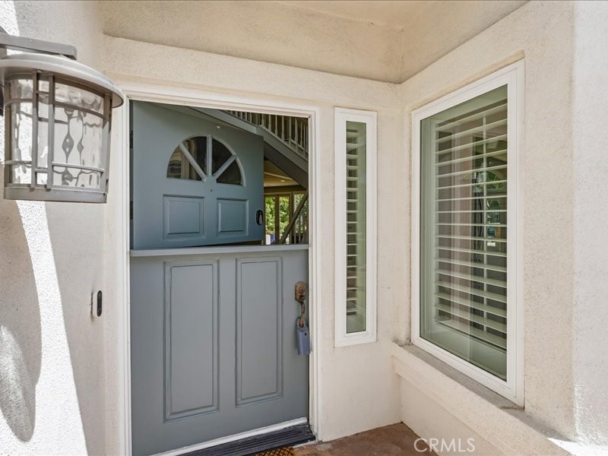
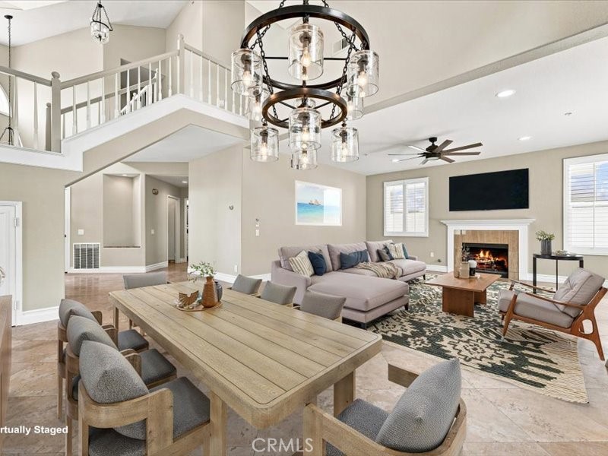
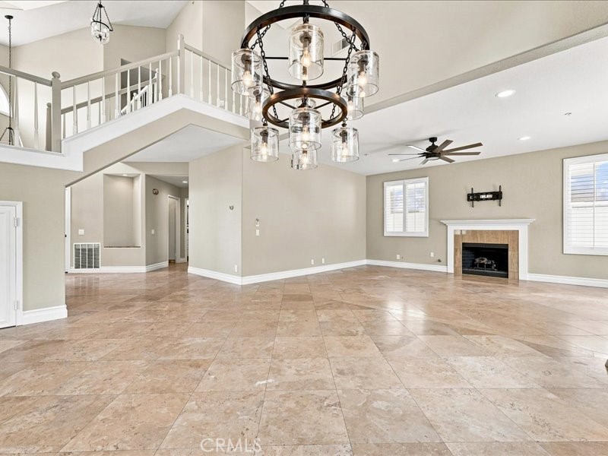
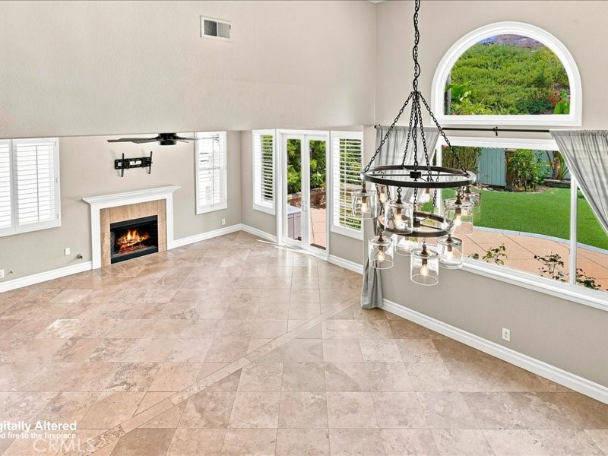
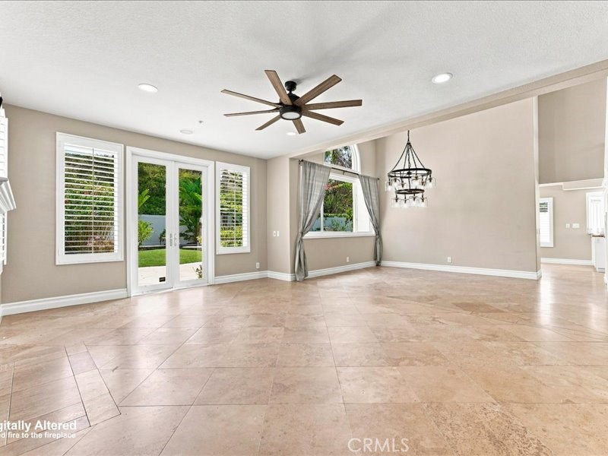
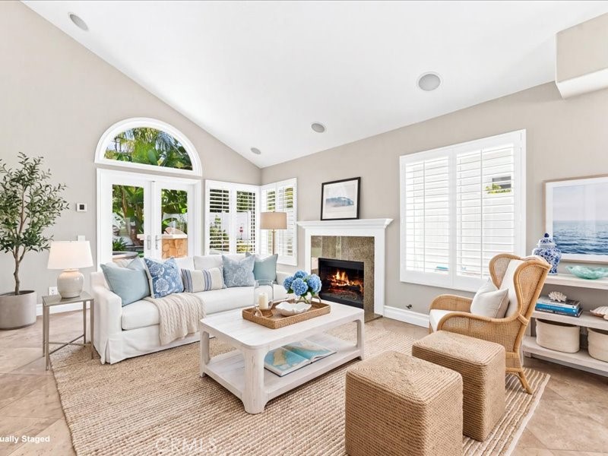
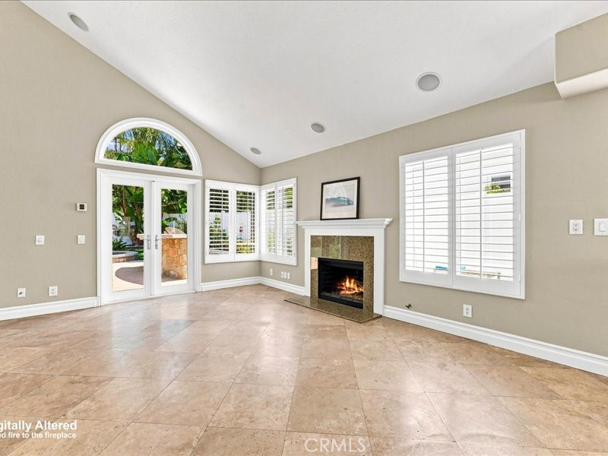
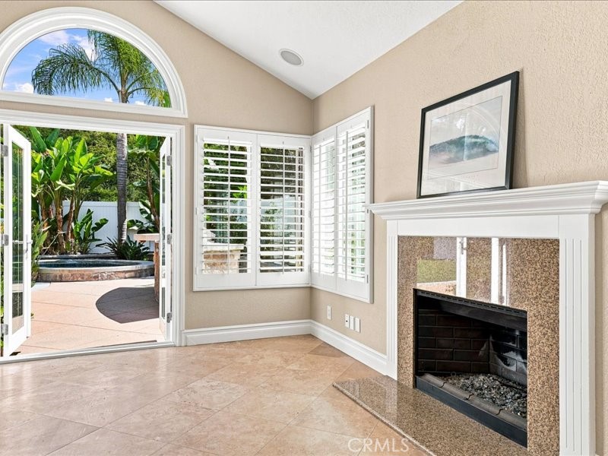
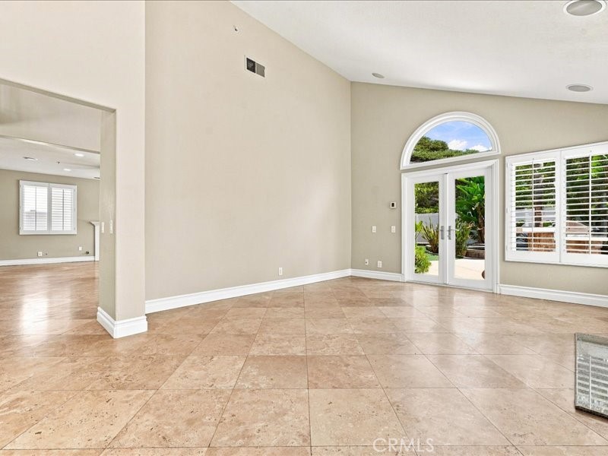
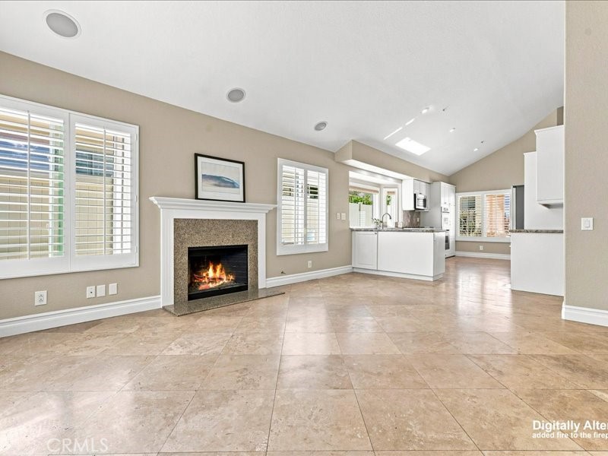
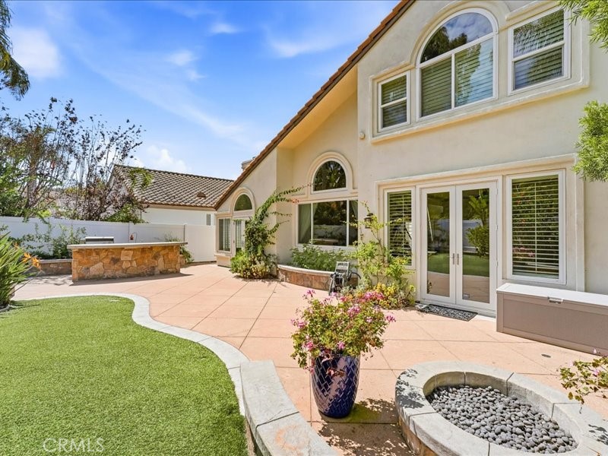
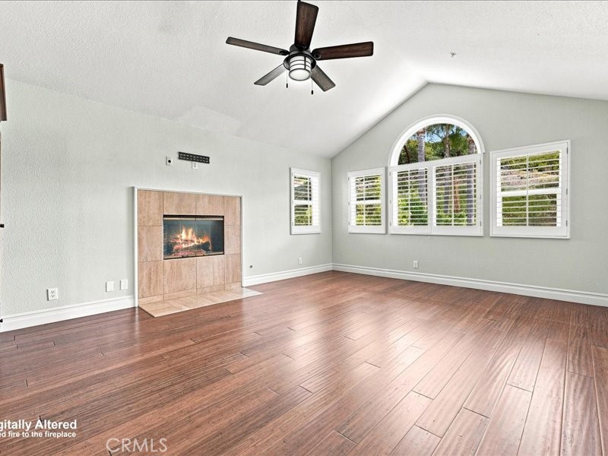
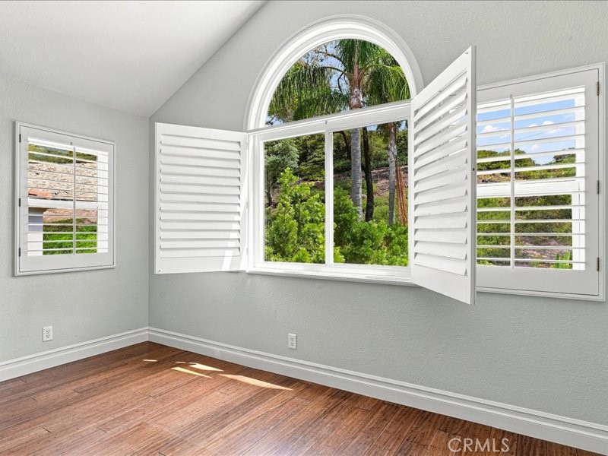
Step inside and you are greeted by soaring ceilings, dramatic arched and clerestory windows and beautiful natural light. Plantation shutters, wood and travertine flooring, architectural details and multiple fireplaces add warmth and character, while French doors blur the line between indoors and out.

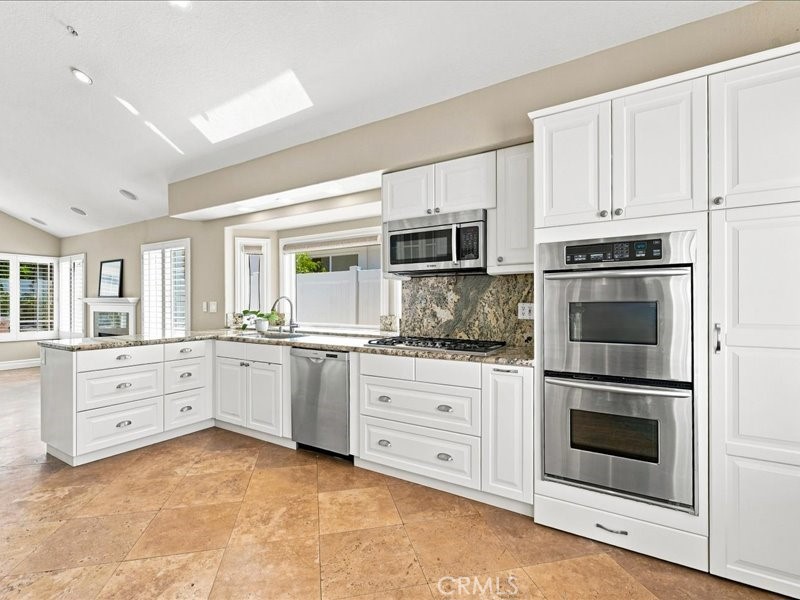
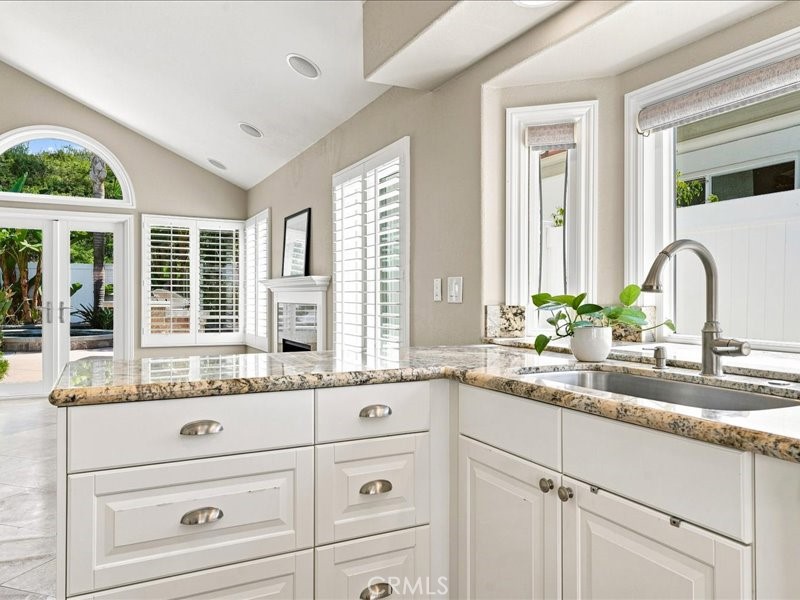
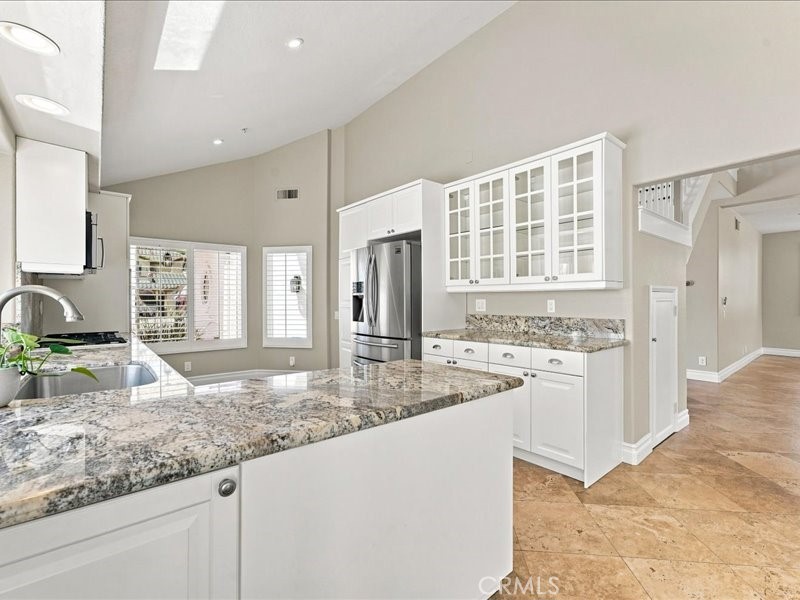
The updated kitchen is truly the heart of the home, with extensive white cabinetry, granite countertops and backsplash, stainless appliances, five-burner gas cooktop and double ovens. Enjoy casual mornings in the bright breakfast area and memorable dinners beneath the soaring ceiling and oversized arched window of the formal dining space.

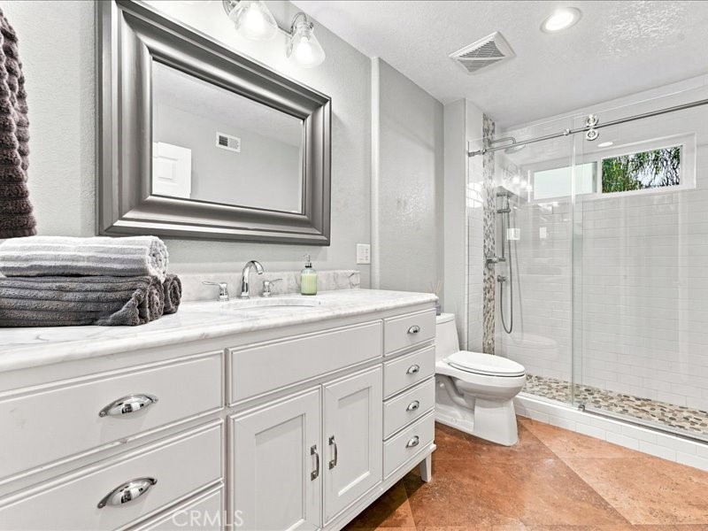
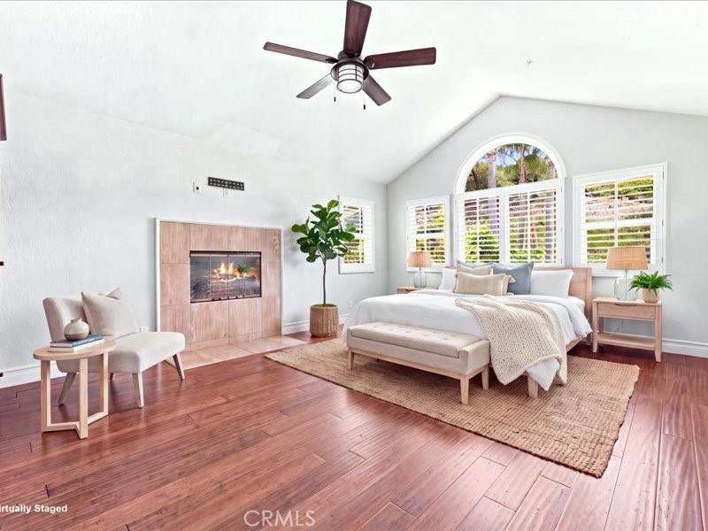
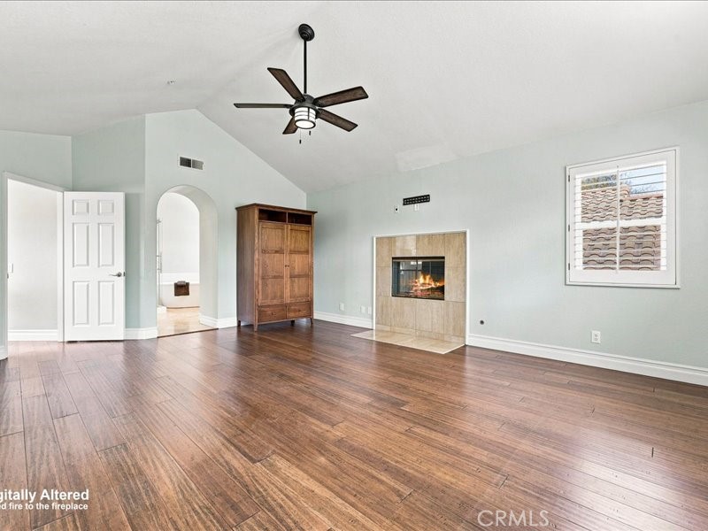
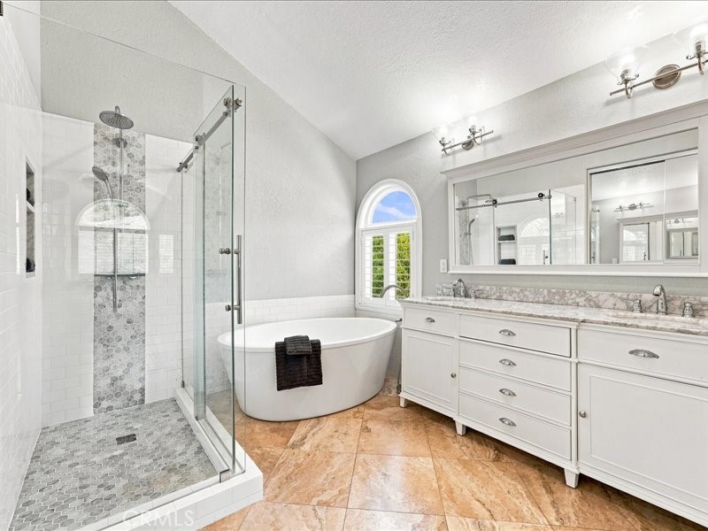
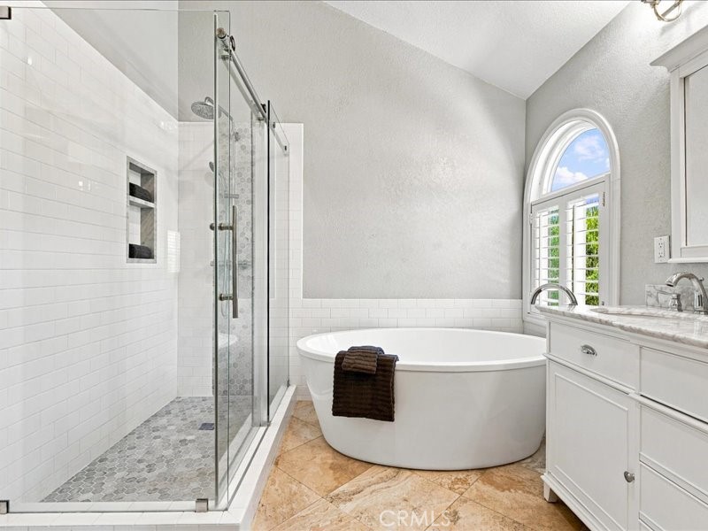
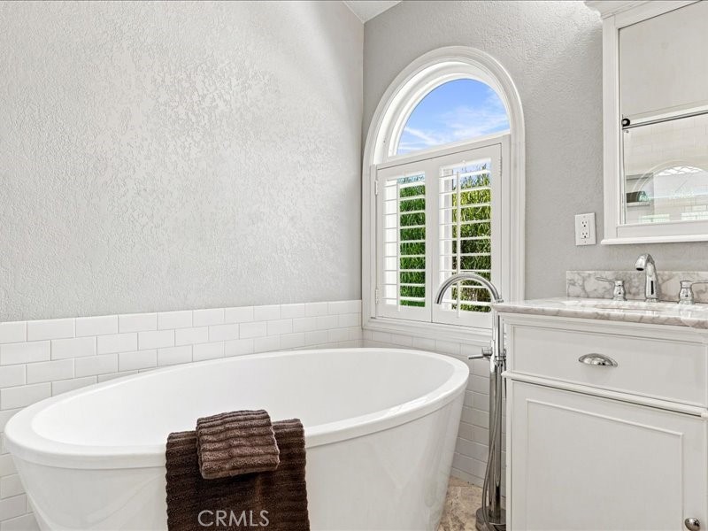
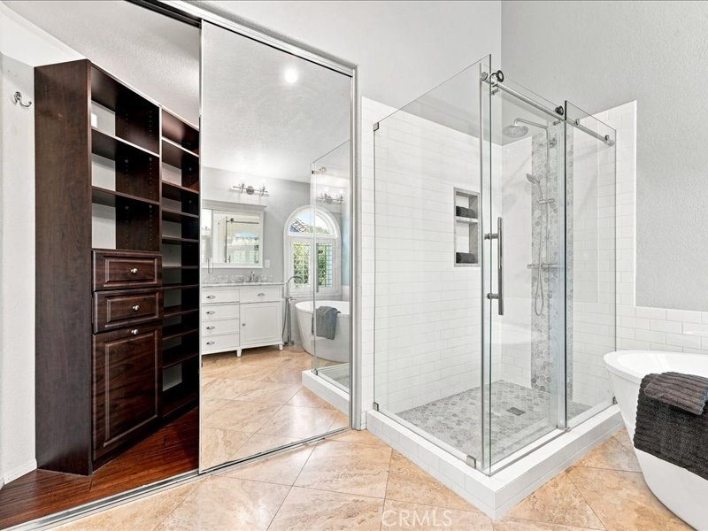
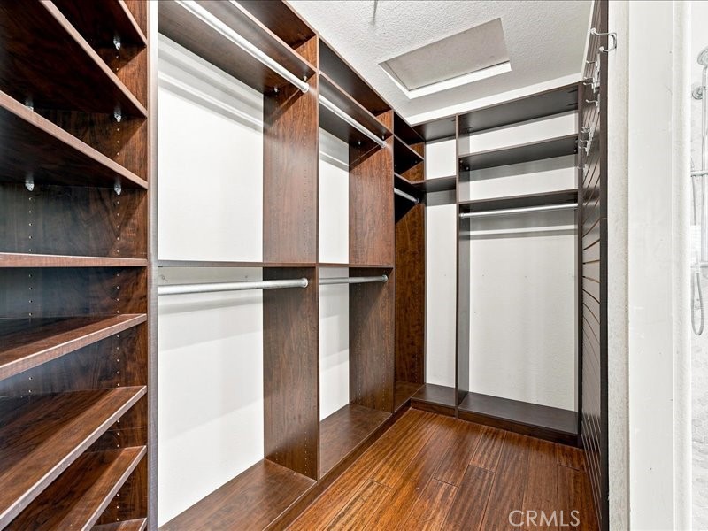
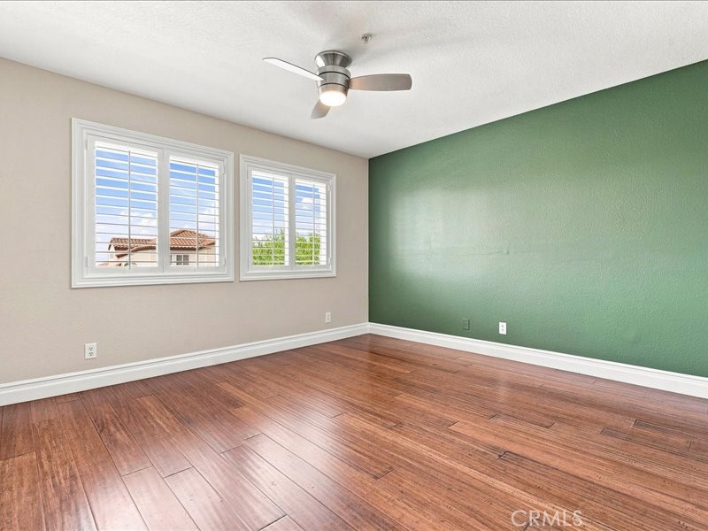
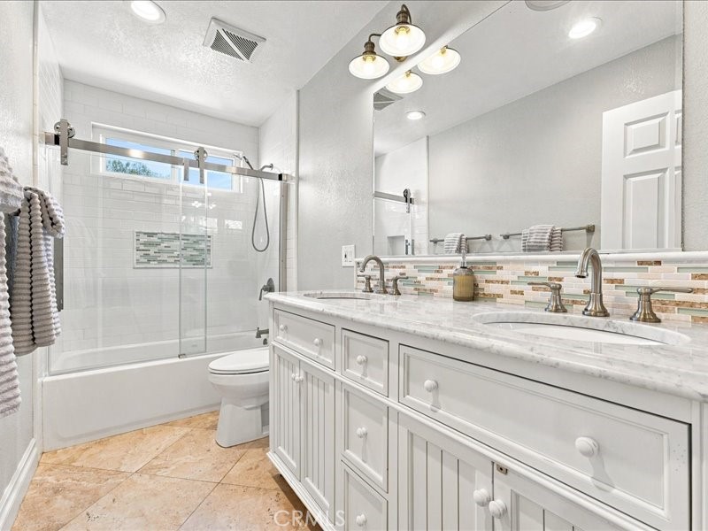
Upstairs, the primary suite feels like a private escape with vaulted ceilings, fireplace, custom walk-in closet and a beautifully remodeled bath with freestanding soaking tub, dual-sink vanity and oversized glass-enclosed shower. Select upstairs rooms offer peek ocean and hill views -- a wonderful reminder that you are home in San Clemente.

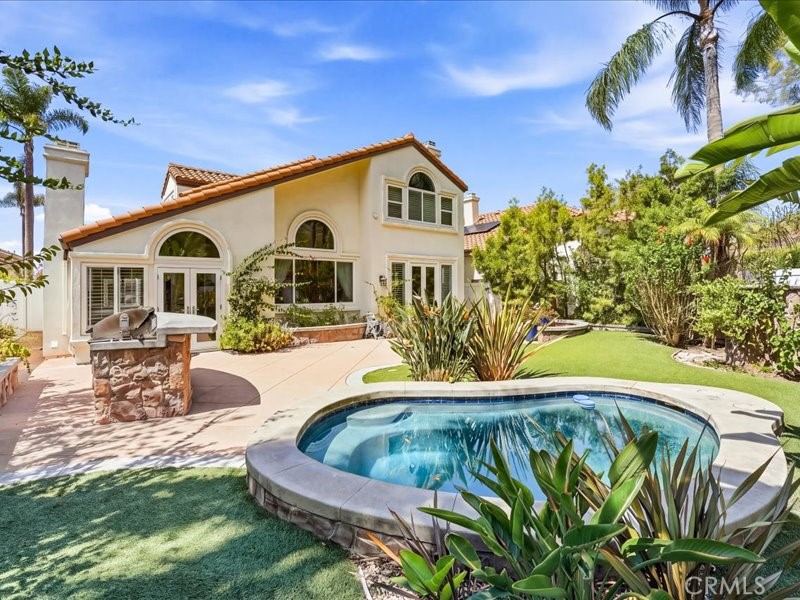
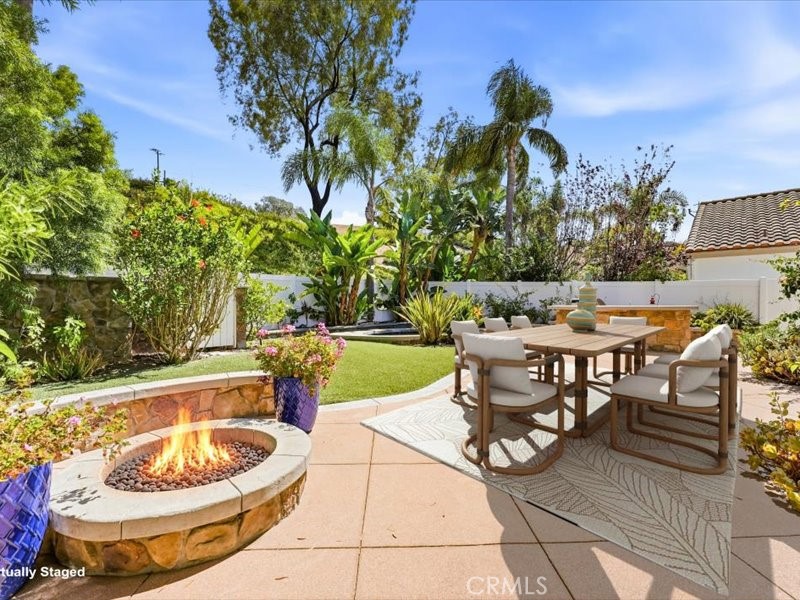
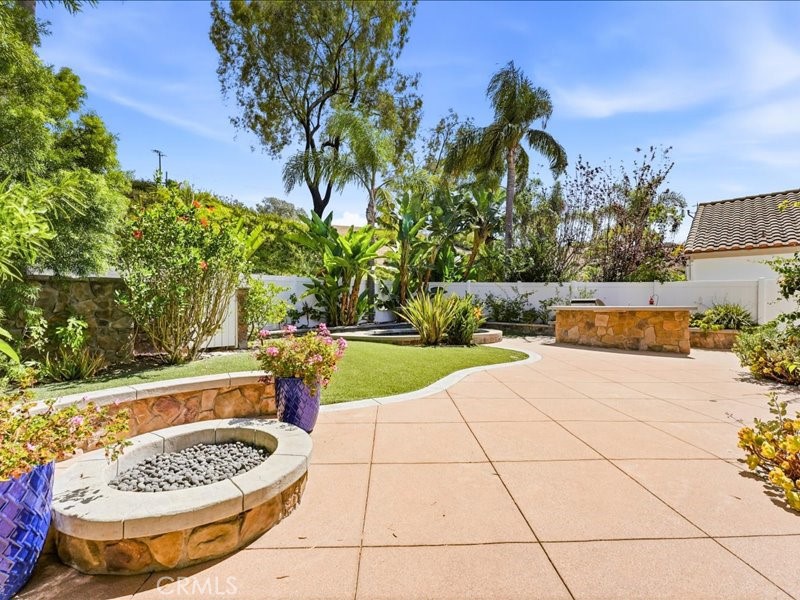
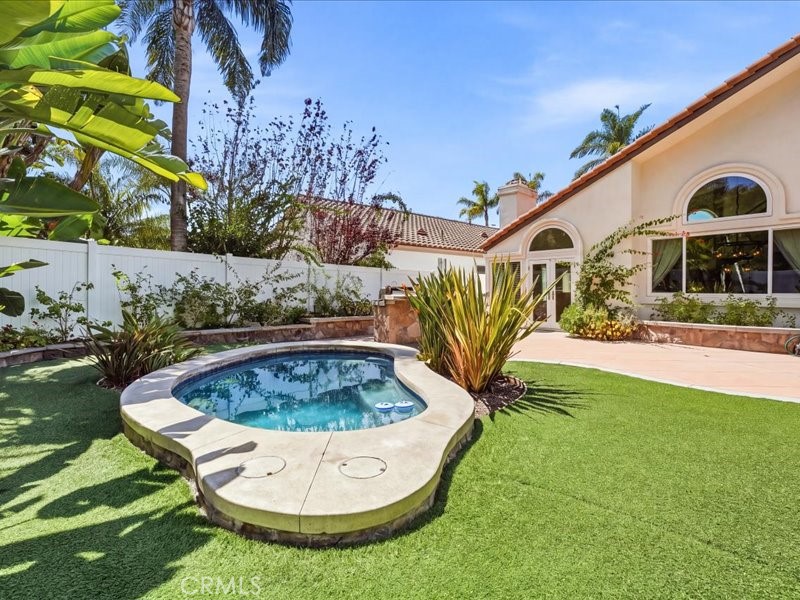
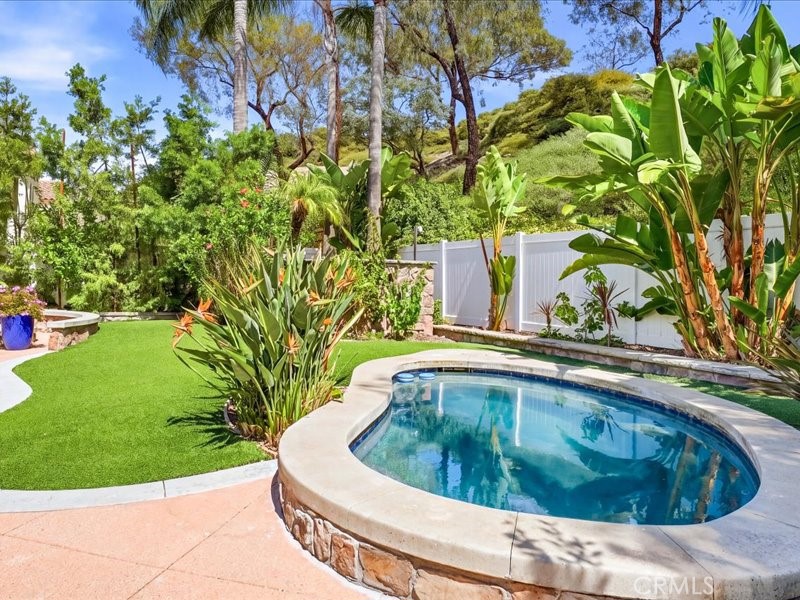
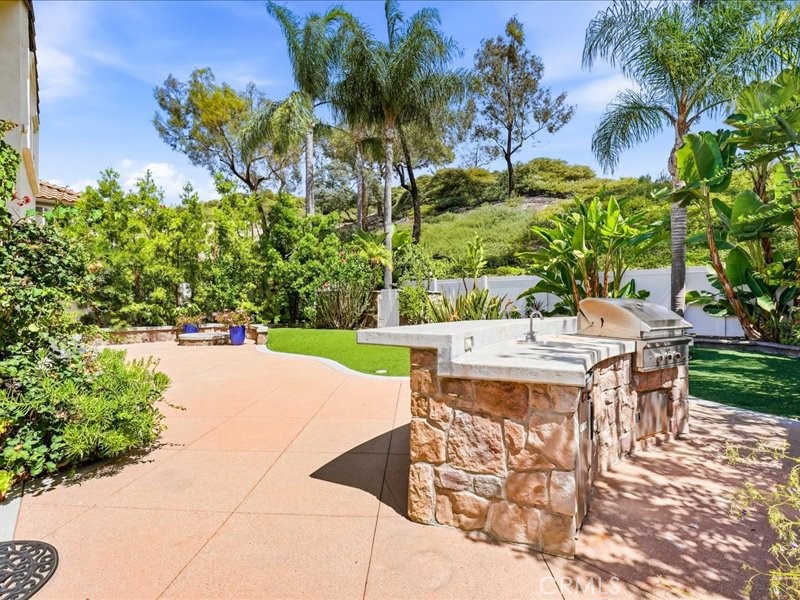
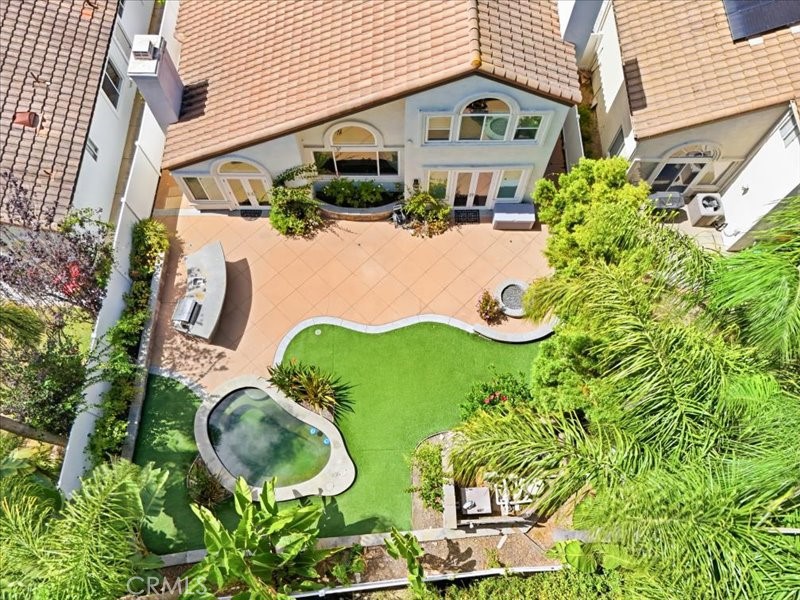
And then there is the backyard. Private, lush and made to be enjoyed. Soak in the spa, gather around the built-in fire pit, cook outdoors, entertain on the patio or simply unwind surrounded by mature tropical landscaping. It is the kind of space that makes staying home feel like a getaway.

A dedicated laundry room, abundant built-in storage and a three-car garage with cabinetry, workspace and overhead storage complete the home. Located within the Capistrano Unified School District, this is more than a beautifully upgraded house -- it is a place to settle in, spread out and enjoy the Southern California lifestyle that makes San Clemente so special.

9/23/2026 10:00AM - 12:30PM PDT

4
beds

3
baths

2,479 Sq.Ft. LIVING AREA

5,500 Sq.Ft. lot

Cheryl Lynch

Cheryl Lynch

Features & Amenities

Interior

  • total bedrooms4
  • Total bathrooms3
  • full bathrooms3
  • Laundry room Washer Hookup, Gas Dryer Hookup, Inside, Laundry Room
  • Flooring Stone
  • Fireplace Family Room, Living Room, Primary Bedroom, Outside
  • APPLIANCES Double Oven, Dishwasher, Exhaust Fan, Gas Cooktop, Disposal, Gas Water Heater, Microwave, Self Cleaning Oven, Water To Refrigerator, Water Heater
  • other interior Features Breakfast Bar, Breakfast Area, Ceiling Fan(s), Cathedral Ceiling(s), Granite Counters, High Ceilings, Open Floorplan, Stone Counters, Recessed Lighting, Storage, Two Story Ceilings, Bedroom on Main Level, Primary Suite, Walk-In Closet(s)

Area & Lot

  • Status For Sale
  • OPEN HOUSE

    9/23/2026 10:00AM - 12:30PM PDT

  • Living Area2,479 Sq.Ft.
  • Lot Area5,500 Sq.Ft.
  • MLS® IDOC26197470
  • TypeResidential
  • YEAR BUILT1989
  • NeighborhoodSan Clemente
  • Architecture StylesMediterranean, Mid-Century Modern
  • View DescriptionHills, Neighborhood, Ocean
  • Elementary SchoolClarence Lobo
  • Middle SchoolBernice
  • High SchoolSan Clemente
  • School DistrictCapistrano Unified

Exterior

  • STORIES2
  • Garage Space3.0
  • water SourcePublic
  • utilitiesCable Available, Electricity Connected, Natural Gas Connected, Phone Available, Sewer Available, Underground Utilities, Water Connected
  • PoolNone
  • roofSpanish Tile
  • lot features0-1 Unit/Acre, Bluff, Back Yard, Cul-De-Sac, Front Yard, Landscaped, Level, Sprinkler System, Yard
  • parkingConcrete, Direct Access, Driveway Level, Driveway, Garage Faces Front, Garage, Garage Door Opener, Garage Faces Rear, On Street, Storage
  • HEAT TYPEForced Air
  • AIR CONDITIONINGCentral Air
  • sewerPublic Sewer
  • Disability FeaturesNone
  • HOA AmenitiesMaintenance Grounds, Playground
  • security FeaturesSecurity System, Closed Circuit Camera(s), Carbon Monoxide Detector(s), Fire Sprinkler System, Key Card Entry, Smoke Detector(s)
  • other exterior FeaturesBarbecue, Rain Gutters, Fire Pit

Financial

  • Sales Price$1,749,000
  • HOA $186/mo
View Virtual Tour

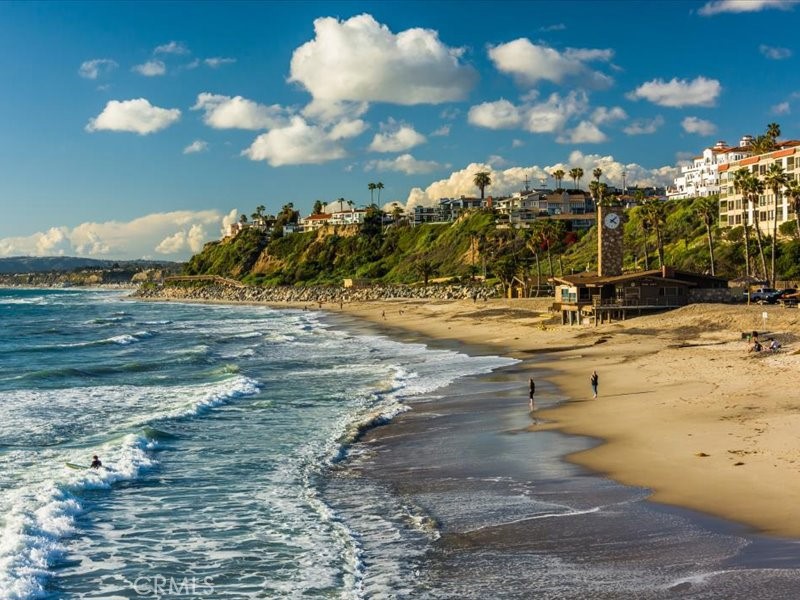
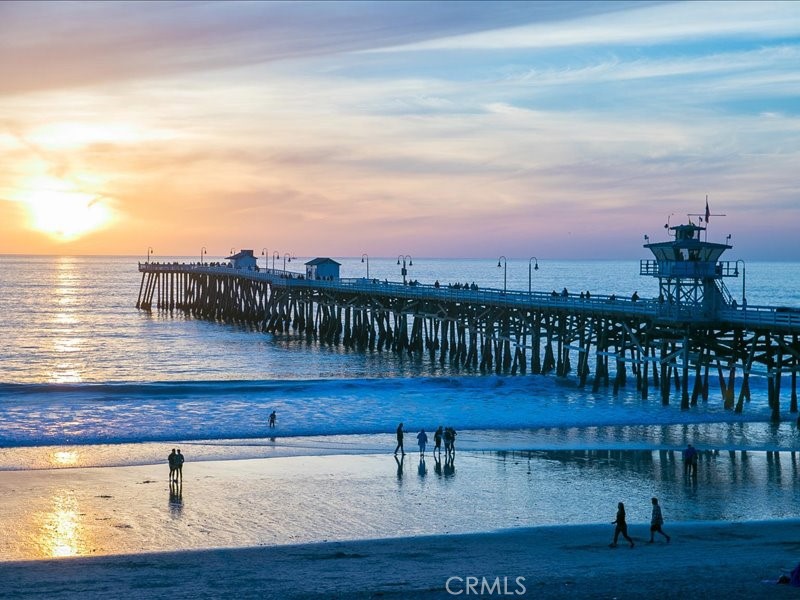
San Clemente

Discover the Coastal Gem

Explore

Work With Us

With our strong and growing team, we have many years of combined experience and close to three-quarters of a billion dollars in sales. We handle all aspects of residential real estate from leasing, purchasing, selling, investing, developing, or building. Contact Us Today!

Follow Us on Instagram