3404 E Lambeth Court C
SEE ALL PHOTOS
3404 E Lambeth Court C
Listed by Katie Dorr CA DRE# 02219577 with Compass 951-545-5191
For Sale

3404 E Lambeth Court C

3404 E Lambeth Court C, Orange, CA 92869

$837,000
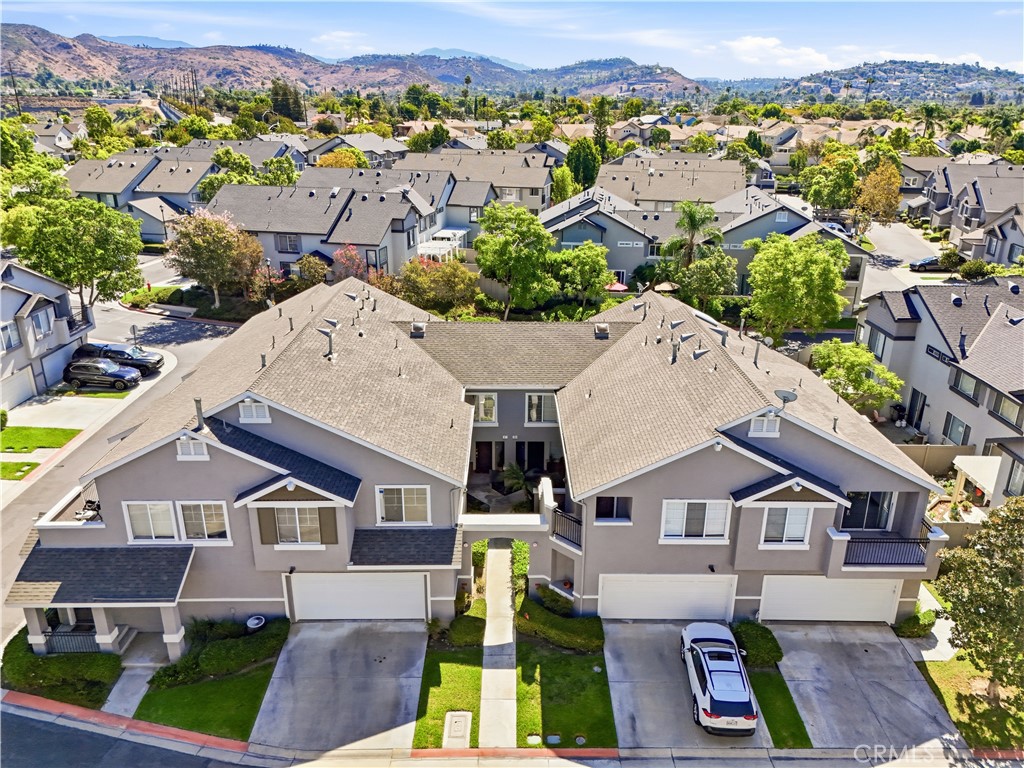
Welcome to a beautifully refreshed home in the gated Huntington community of Orange, where modern updates, inviting interiors and an excellent location come together. Stylish SPC flooring, new baseboards, fresh interior paint and updated blinds create a light and cohesive feel throughout. The refreshed kitchen features painted cabinetry, recessed lighting, a newer dishwasher and a convenient drinking-water filtration system. The remodeled primary bathroom includes an updated shower, faucets, hardware, cabinetry, lighting and ventilation, while the downstairs powder room has been enhanced with a newer vanity, mirror and lighting. Additional improvements include a newer air-conditioning system, water heater, water softener, toilets, ceiling fans, mirrored closet doors and low-maintenance artificial turf. Residents of this desirable gated community enjoy two pools and spas, a clubhouse and close proximity to the Santiago Creek Trail for walking, biking and enjoying the outdoors. Grijalva Park, Old Towne Orange, shopping, dining and local recreation are all conveniently located nearby. Thoughtfully updated and move-in ready, this home offers comfort, convenience and an exceptional Orange lifestyle.

9/12/2026 1:00PM - 4:00PM PDT

9/13/2026 2:00PM - 4:00PM PDT

3
beds

3
baths

1,370 Sq.Ft. LIVING AREA

0.33 Acres lot

Katie Dorr

Katie Dorr

Cheryl Lynch

Cheryl Lynch

Features & Amenities

Interior

  • total bedrooms3
  • Total bathrooms3
  • full bathrooms2
  • half bathroom1
  • Laundry room In Garage
  • Flooring Vinyl
  • Fireplace Family Room, Gas
  • APPLIANCES Dishwasher, Gas Cooktop, Gas Oven, Ice Maker, Microwave, Refrigerator, Self Cleaning Oven, Water Heater
  • other interior Features Ceiling Fan(s), Cathedral Ceiling(s), Separate/Formal Dining Room, Open Floorplan, Quartz Counters, Recessed Lighting, Storage, All Bedrooms Up, Walk-In Closet(s)

Area & Lot

  • Status For Sale
  • OPEN HOUSE

    9/12/2026 1:00PM - 4:00PM PDT

    9/13/2026 2:00PM - 4:00PM PDT

  • Living Area1,370 Sq.Ft.
  • Lot Area0.33 Acres
  • MLS® IDOC26195526
  • TypeCondo
  • YEAR BUILT1996
  • Architecture StylesMediterranean
  • View DescriptionNone
  • Elementary SchoolProspect
  • Middle SchoolSantiago
  • High SchoolEl Modena
  • School DistrictOrange Unified

Exterior

  • STORIES2
  • Garage Space2.0
  • water SourcePublic
  • utilitiesElectricity Connected, Natural Gas Connected, Sewer Connected, Water Connected
  • PoolCommunity, In Ground, Association
  • roofCommon Roof
  • lot featuresClose to Clubhouse
  • parkingDoor-Multi, Garage, No Driveway
  • HEAT TYPECentral
  • AIR CONDITIONINGCentral Air
  • sewerPublic Sewer
  • SubstructurePermanent
  • Disability FeaturesNone
  • HOA AmenitiesClubhouse, Maintenance Grounds, Pool, Spa/Hot Tub, Trash, Water
  • security FeaturesGated Community

Financial

  • Sales Price$837,000
  • HOA $512/mo
View Virtual Tour

Work With Us

With our strong and growing team, we have many years of combined experience and close to three-quarters of a billion dollars in sales. We handle all aspects of residential real estate from leasing, purchasing, selling, investing, developing, or building. Contact Us Today!

Follow Us on Instagram